

Listing Courtesy of:  YES MLS / Listed By: Danh Nguyen, Century 21 Homestar - Contact: Danh.nguyen.21c@gmail.com, 440-554-1822
 YES MLS / Listed By: Danh Nguyen, Century 21 Homestar - Contact: Danh.nguyen.21c@gmail.com, 440-554-1822
 1905 Camberly Drive Cleveland, OH 44124
Active (4 Days)
$370,000 (USD)
Description
MLS #:
5244402
5244402
Taxes
$7,784(2025)
$7,784(2025)
Lot Size
0.27 acres
0.27 acres
Type
Single-Family Home
Single-Family Home
Year Built
1964
1964
Style
Split-Level
Split-Level
Views
City
City
School District
South Euclid-Lyndhurst - 1829
South Euclid-Lyndhurst - 1829
County
Cuyahoga County
Cuyahoga County
Listed By
Danh Nguyen, Century 21 Homestar, Contact: Danh.nguyen.21c@gmail.com, 440-554-1822
Source
YES MLS
Last checked Sep 13 2026 at 5:34 PM GMT+0000
YES MLS
Last checked Sep 13 2026 at 5:34 PM GMT+0000
Bathroom Details
- Full Bathrooms: 2
- Half Bathroom: 1
Interior Features
- Range
- Refrigerator
- Dryer
- Washer
- Water Softener
- Built-In Oven
- Laundry: In Basement
- Vaulted Ceiling(s)
- Beamed Ceilings
- Windows: Aluminum Frames
Property Features
- Fireplace: 0
- Foundation: Block
Heating and Cooling
- Forced Air
- Gas
- Central Air
Basement Information
- Partially Finished
Exterior Features
- Roof: Asphalt
- Roof: Fiberglass
Utility Information
- Utilities: Water Source: Public
- Sewer: Public Sewer
Parking
- Drive Through
Stories
- 2
Living Area
- 2,835 sqft
Additional Information: Homestar | Danh.nguyen.21c@gmail.com, 440-554-1822
Location
Estimated Monthly Mortgage Payment
*Based on Fixed Interest Rate withe a 30 year term, principal and interest only
Listing price
Down payment
%
Interest rate
%Mortgage calculator estimates are provided by C21 HomeStar and are intended for information use only. Your payments may be higher or lower and all loans are subject to credit approval.
Disclaimer: Copyright 2026 YES MLS. All rights reserved. This information is deemed reliable, but not guaranteed. The information being provided is for consumers’ personal, non-commercial use and may not be used for any purpose other than to identify prospective properties consumers may be interested in purchasing. Data last updated 9/13/26 10:34



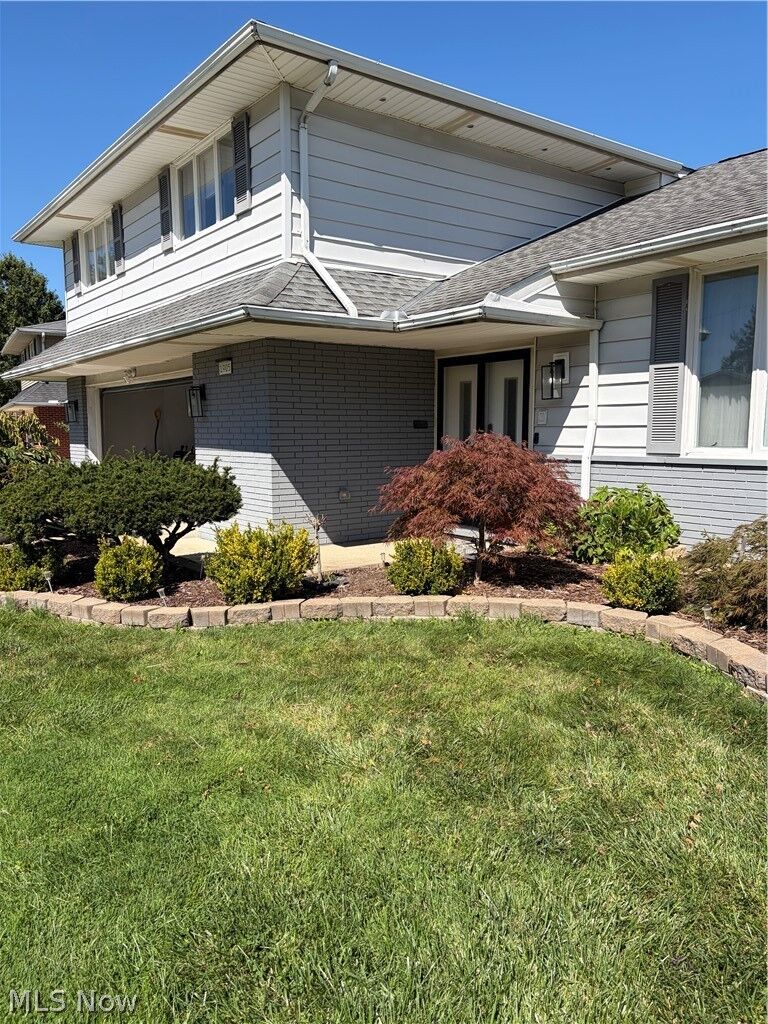
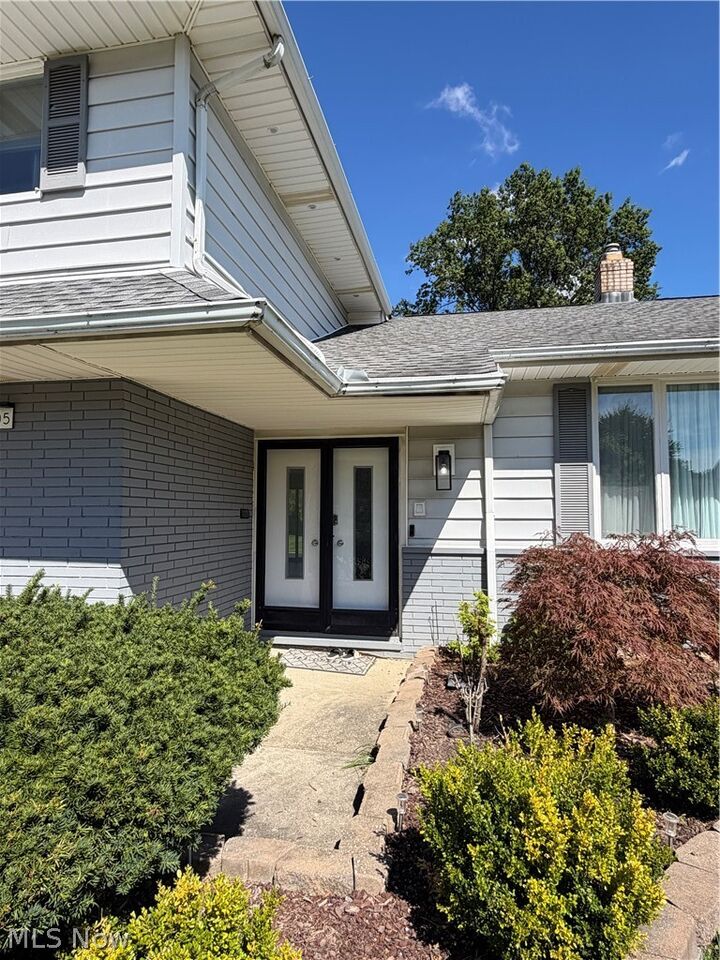
maintained split level home will make a great beginning for its new owners! The front yard boasts great curb
appeal with professional landscaping and shrubberies. The expansive back yard is a blank page which offers
so much potential for hosting friends and family or adding to your personal green-thumb touch! Inside, the
main floor features 13' high vaulted, beamed ceiling. Original hardwood floors have been stained and
refinished to give a refreshing, modern look and feel. Natural lighting pours in from all sides through
numerous windows. Just steps from the kitchen is a concrete slab ready for you to let your imagination run
wild. Upstairs are 4 super clean, generously sized bedrooms. Just down the hall is the full bathroom for
convenience. Owners had power ran inside garage ready for 40Amp EV charger hook-up. With so much
potential, this wonderfully maintained home will make the next family its lucky owners!